

Developing public realm for Picardy Place
- Client Name
- Nuveen / The City of Edinburgh Council
- Location
- Edinburgh, Scotland

Challenge
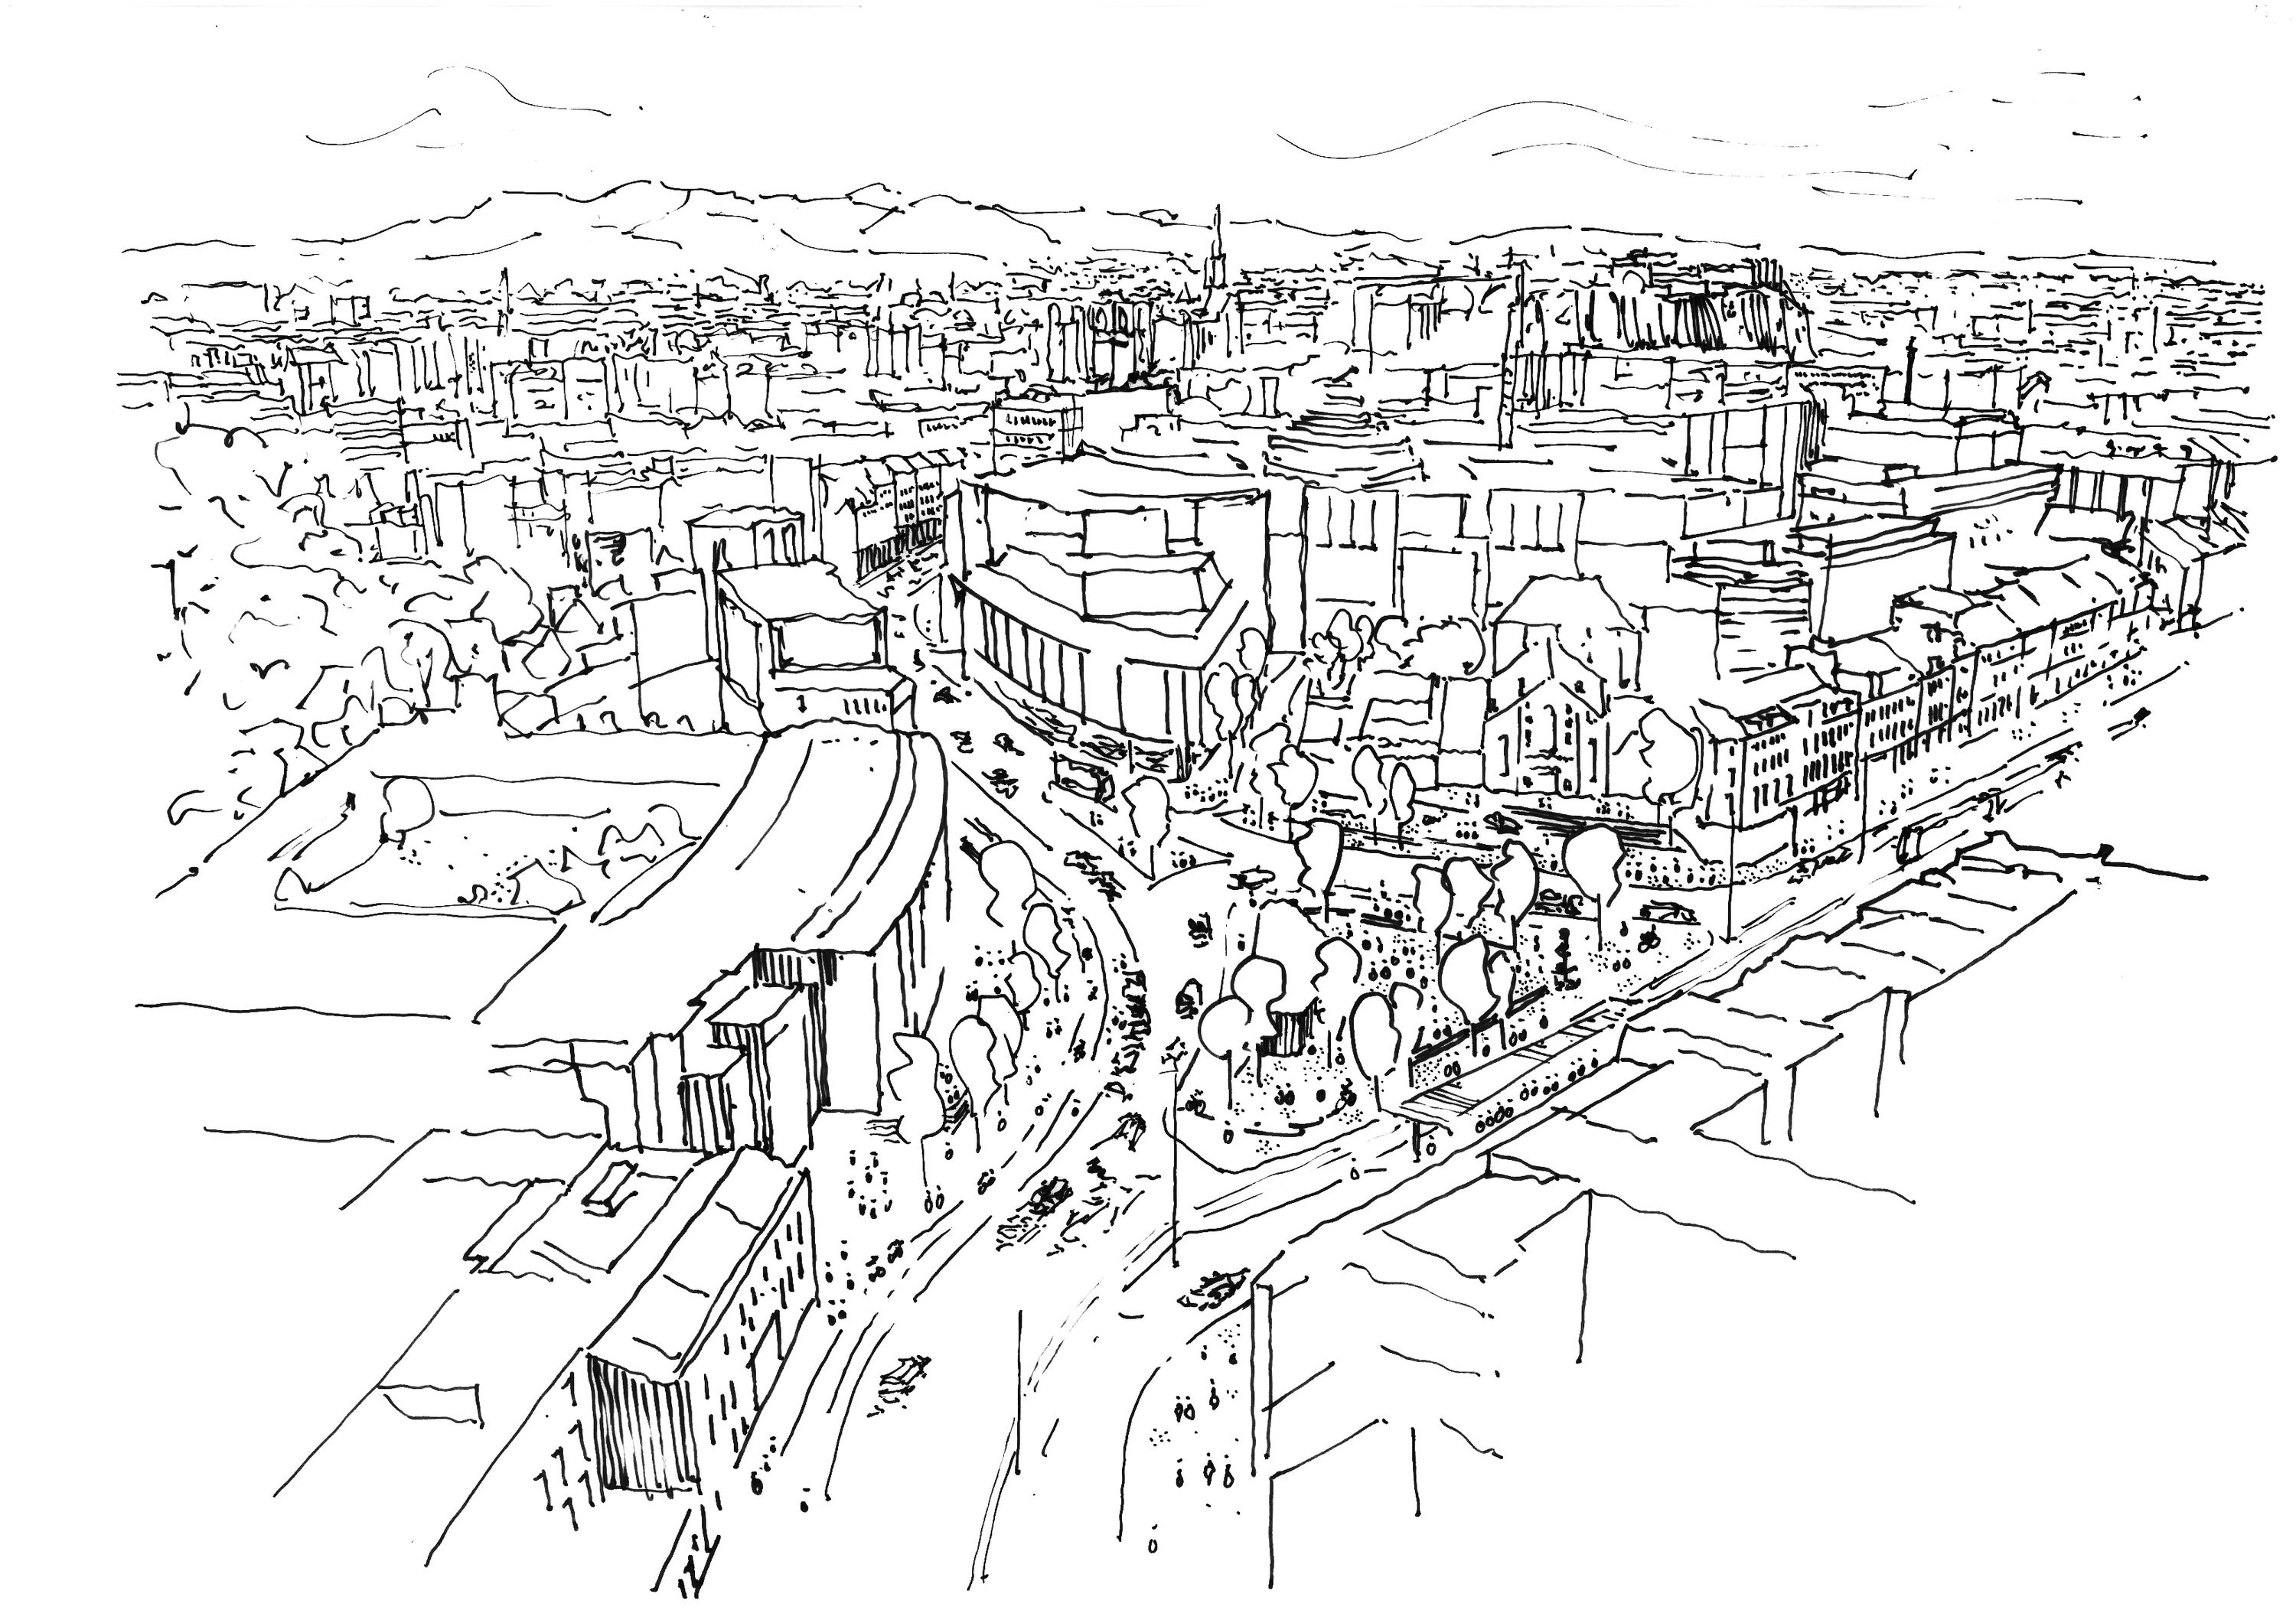
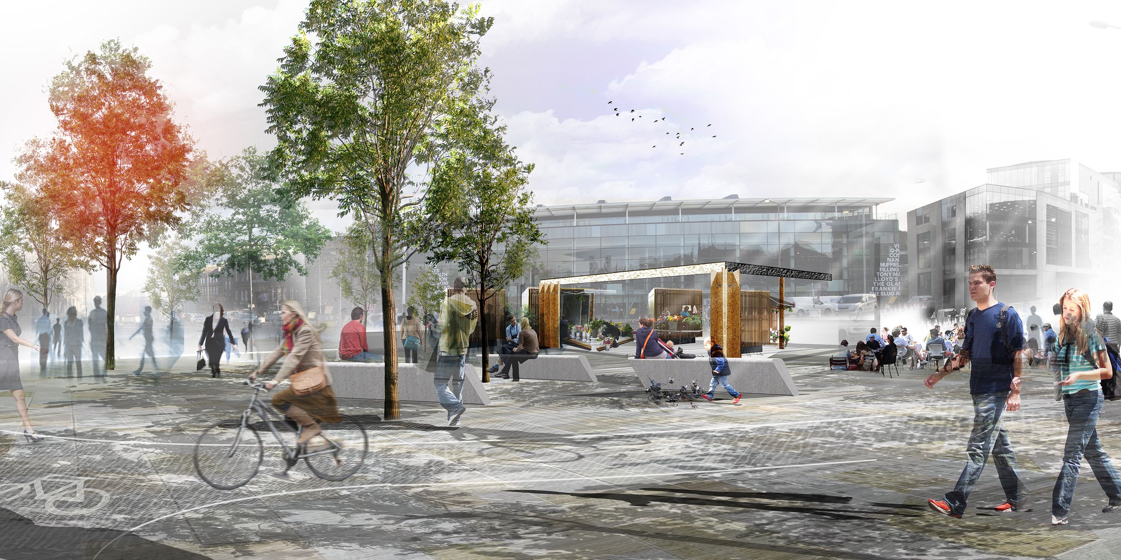
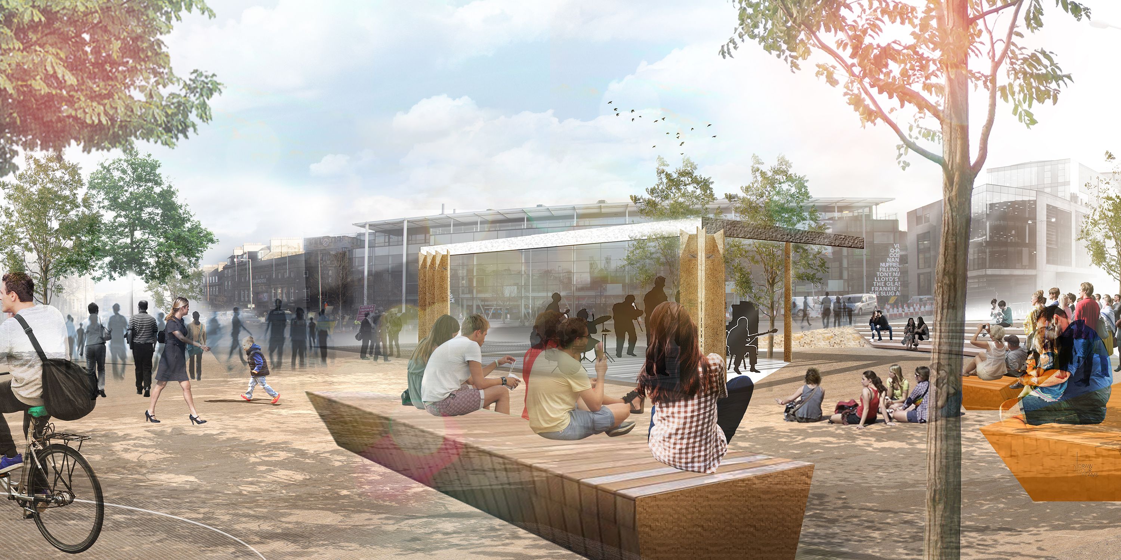
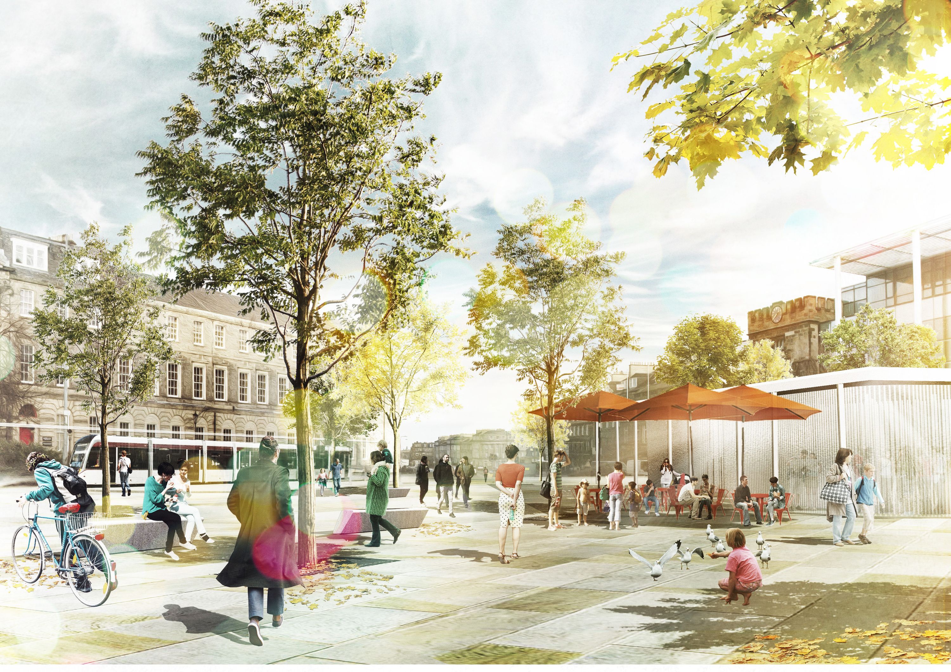
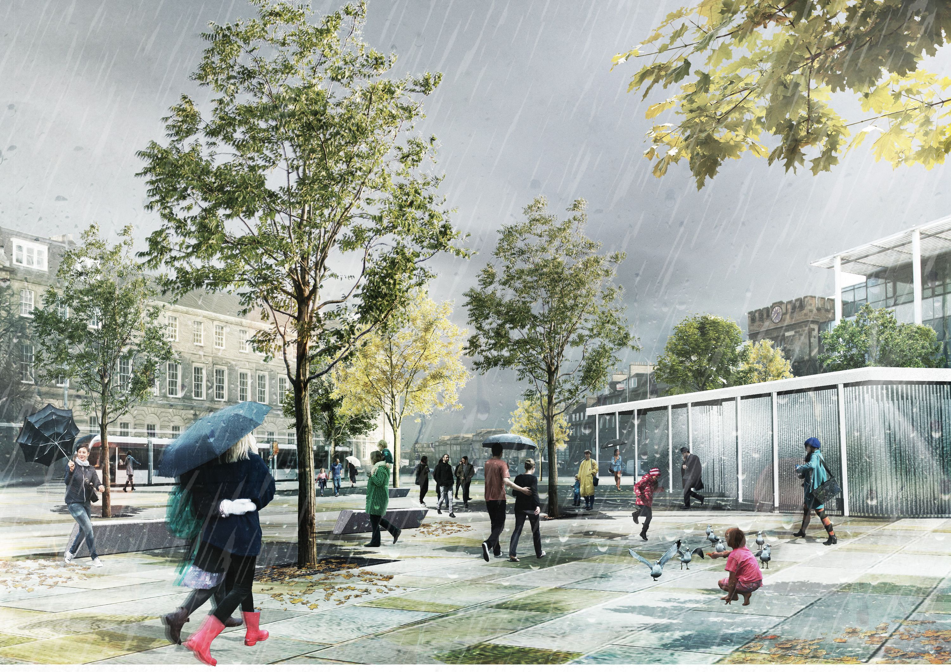
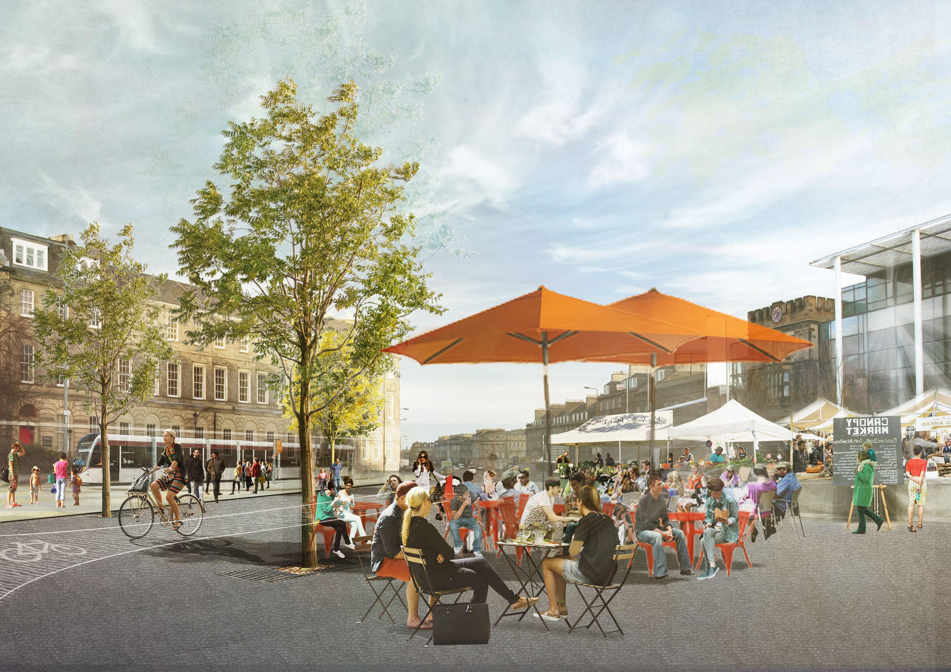
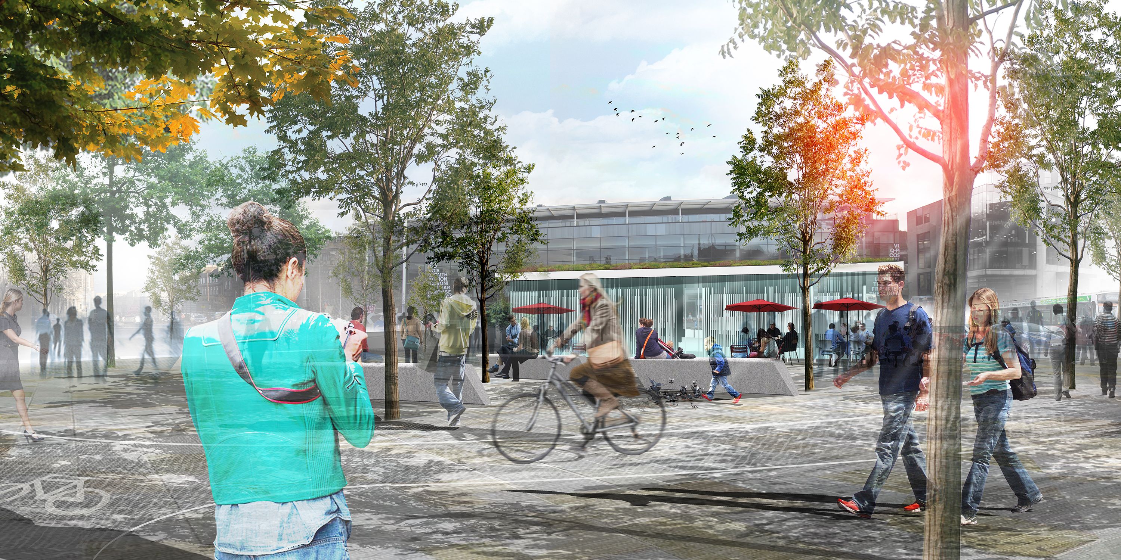
As part of the Edinburgh St James project, SLR’s Place team was commissioned to review proposals for Picardy Place. This major node within the city centre has been a traffic dominated space for many years, but the introduction of tram into the space has required a rethink of what Picardy Place is. SLR’s Place team was invited to develop public realm proposals for the whole of the space following a public engagement process instigated by The City of Edinburgh Council that highlighted a desire for an environment that enhanced walking and cycling. This needed to be balanced with current requirements for private and public vehicle movements while designing a space that could adapt to reduced vehicle numbers.
Solution
SLR’s Place team presented concept proposals for Picardy Place at a Transport and Environment Committee in January 2018 in support of agreeing the overall layout of the space. Following this, SLR’s Place team has developed proposals through to delivery for all but the central space. This has involved engagement and dialogue with stakeholders including Living Streets, Sustrans, Spokes, Councillors, local residents, CEC active travel officers and the established CEC roads approvals group. This engagement process has resulted in segregated cycling infrastructure that connects Leith Walk and City Centre West East Link (CCWEL) facilitating a significant network of cycling infrastructure. Alongside this, the pedestrian environment has been developed to provide generous and clutter free walking routes.
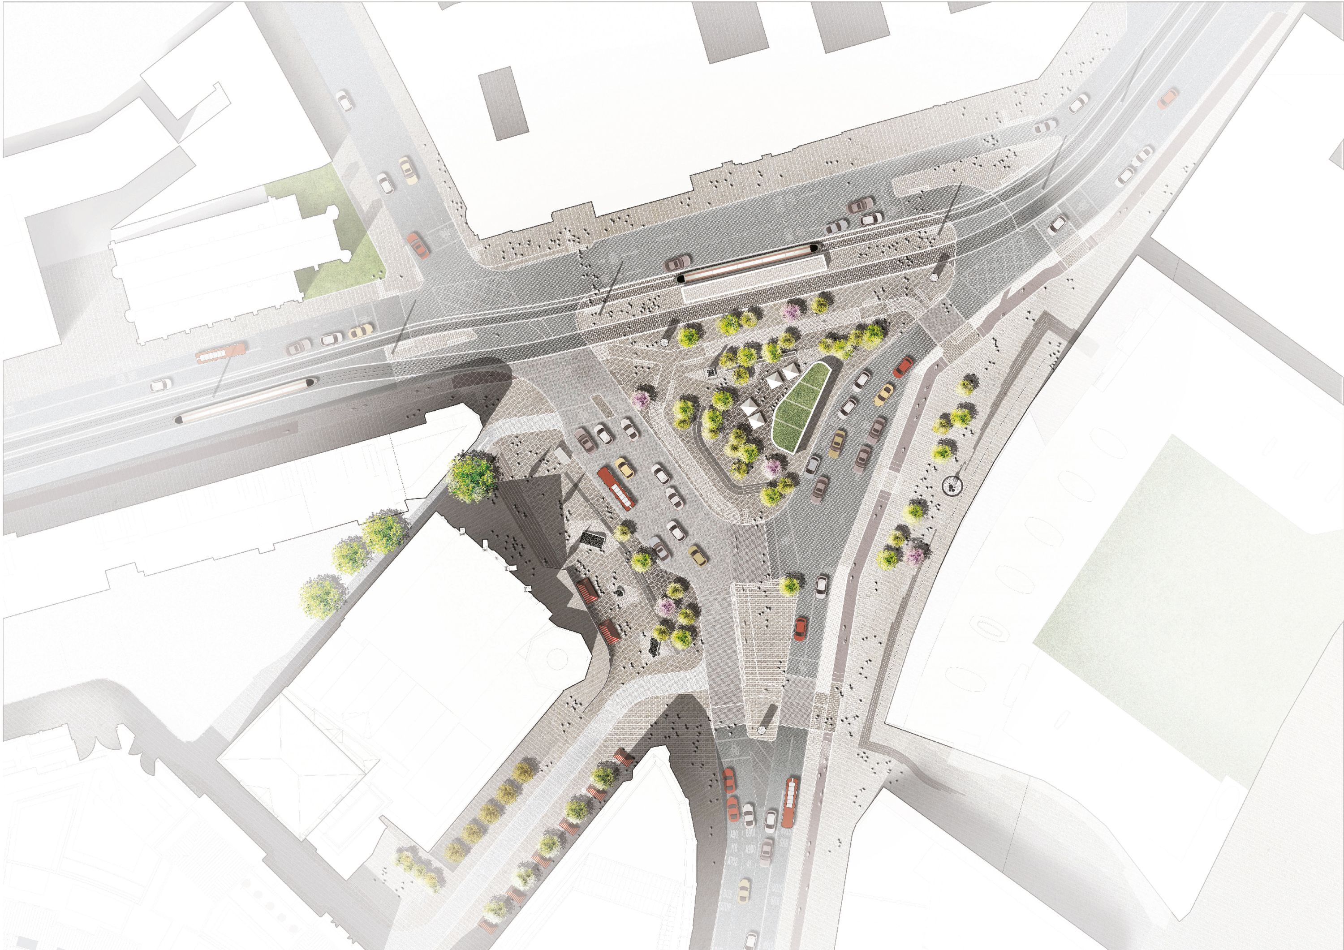
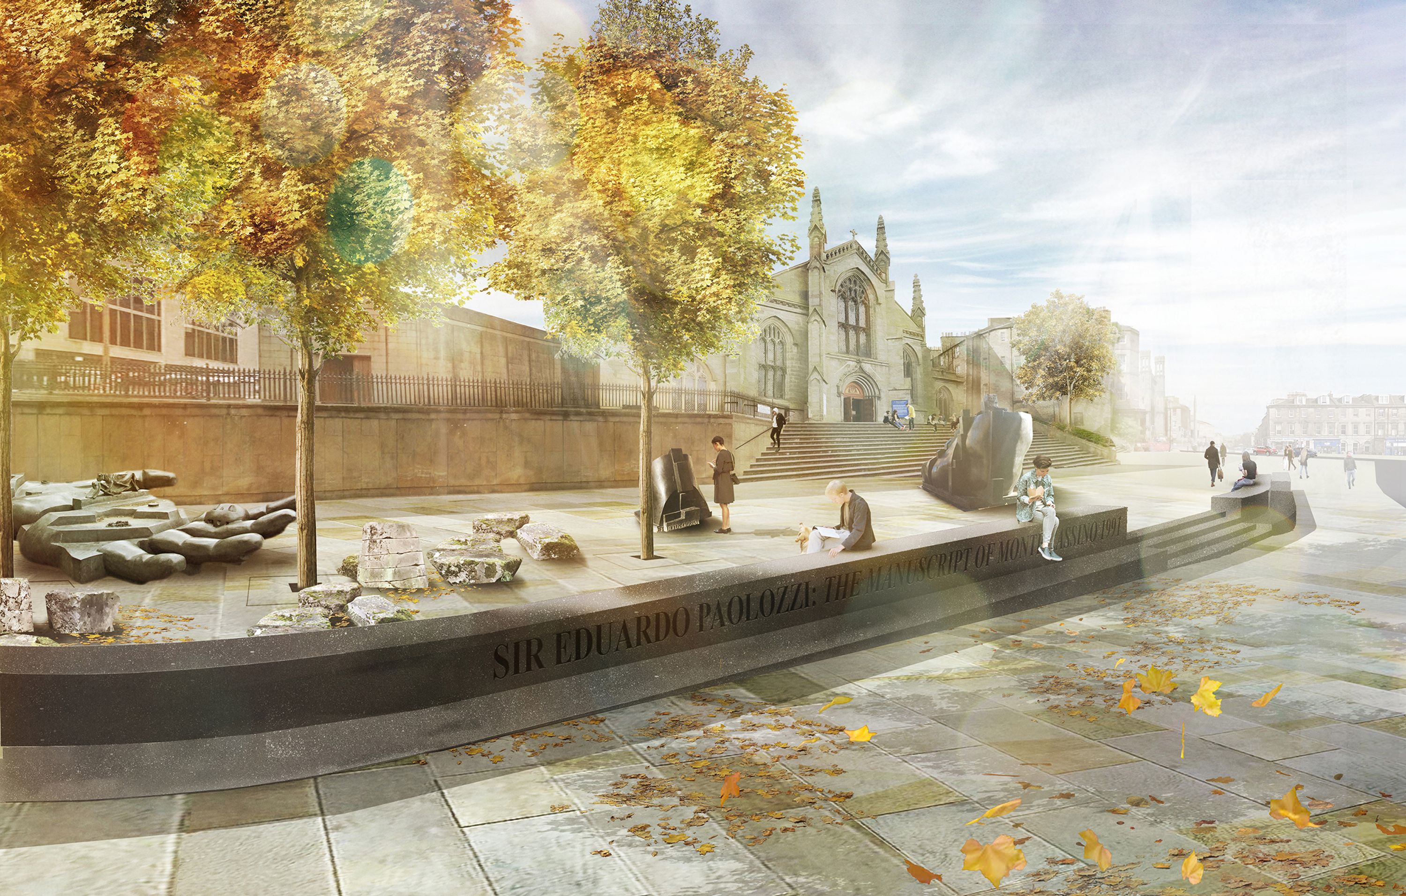
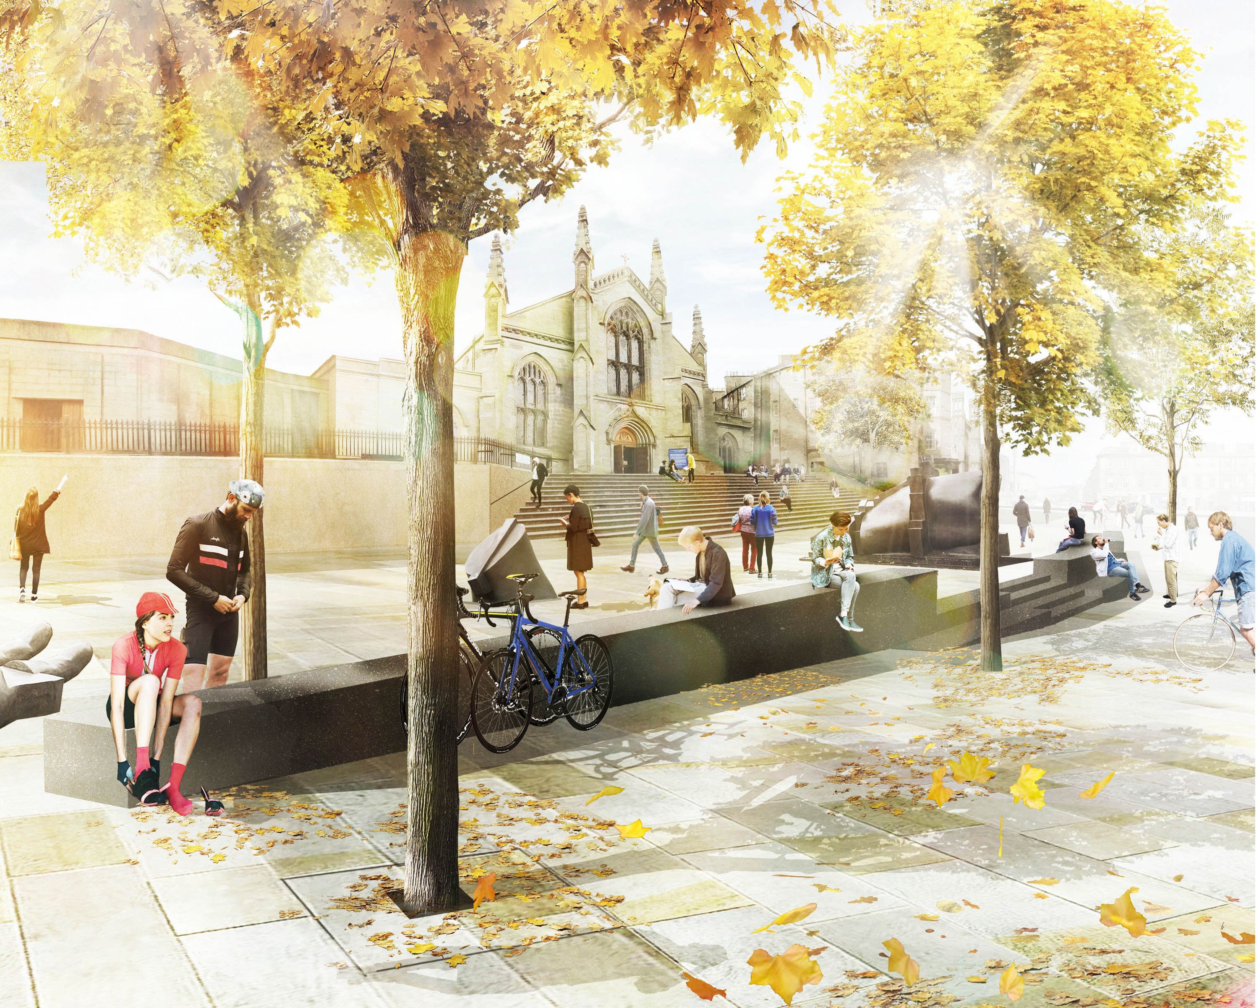
As part of the development of spaces, SLR’s Place team also considered the setting for Eduardo Paolozzi’s ‘The Manuscript of Monte Cassino’ which is to be located in a newly designed space in front of St Mary’s Cathedral. This involved research into the sculptures and dialogue with organisations such as the Paolozzi Foundation and National Galleries of Scotland.
Impact
The central space is yet to be constructed and is to be subject to further stakeholder and public engagement. SLR’s Place team has been working with CEC to help facilitate this process, producing design options to help instigate dialogue with consultees.
Contains Ordnance Survey data © Crown copyright and database right 2016.