Masterplan for urban extension to East Halewood

Client Name
Knowsley Council
Location
Knowsley, UK
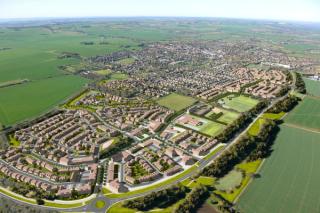
Sketch aerial view of a housing area with tree-lined streets, large ponds and open fields

Challenge

SLR's Place team are working on behalf of the Local Authority to prepare a masterplan for a new 1,500 home urban extension to Halewood in Merseyside. The site was allocated for housing and removed from Green Belt through the Local Plan process and the masterplan is intended to help bring forward a cohesive and attractive new development that fully integrates with the existing community whilst also facing appropriately towards to rural context.

Solution

The project has involved close working with a range of local stakeholders, including housing developers with agreements in place with landowners. SLR are also compiling a Design and Local Distinctiveness Guide to accompany the masterplan. The work will ultimately form Supplementary Planning Guidance for the area.

Impact

The Masterplan and Design Guide was approved by Knowsley Council Planning Committee in June 2020.

Sketch aerial view of a housing area with tree-lined streets, large ponds and open fields

Related projects

See all projects
  • Aerial visualisation of a new housing development with green spaces, adjoining an existing town and fields
    Project

    Wantage, UK

    Lands Improvement Holdings / St. Modwen

    Built Environment

    Crab Hill: A new urban extension


    Read more
  • Visualisation of the same road with a new planted meadow slope, wide footpath and a bus on the road
    Project

    Edinburgh, Scotland

    The City of Edinburgh Council

    Built Environment

    Concept proposals for Meadows to George Street – Streets for People


    Read more
  • Person working on a laptop at a timber table on a landscaped roof terrace with flowering planting
    Project

    Manchester, UK

    Mulbury City

    Built Environment

    Landscape proposals for Excelsior Works development


    Read more